Solar geometry
Match blade orientation and spacing to exposure.
 Discuss a Project
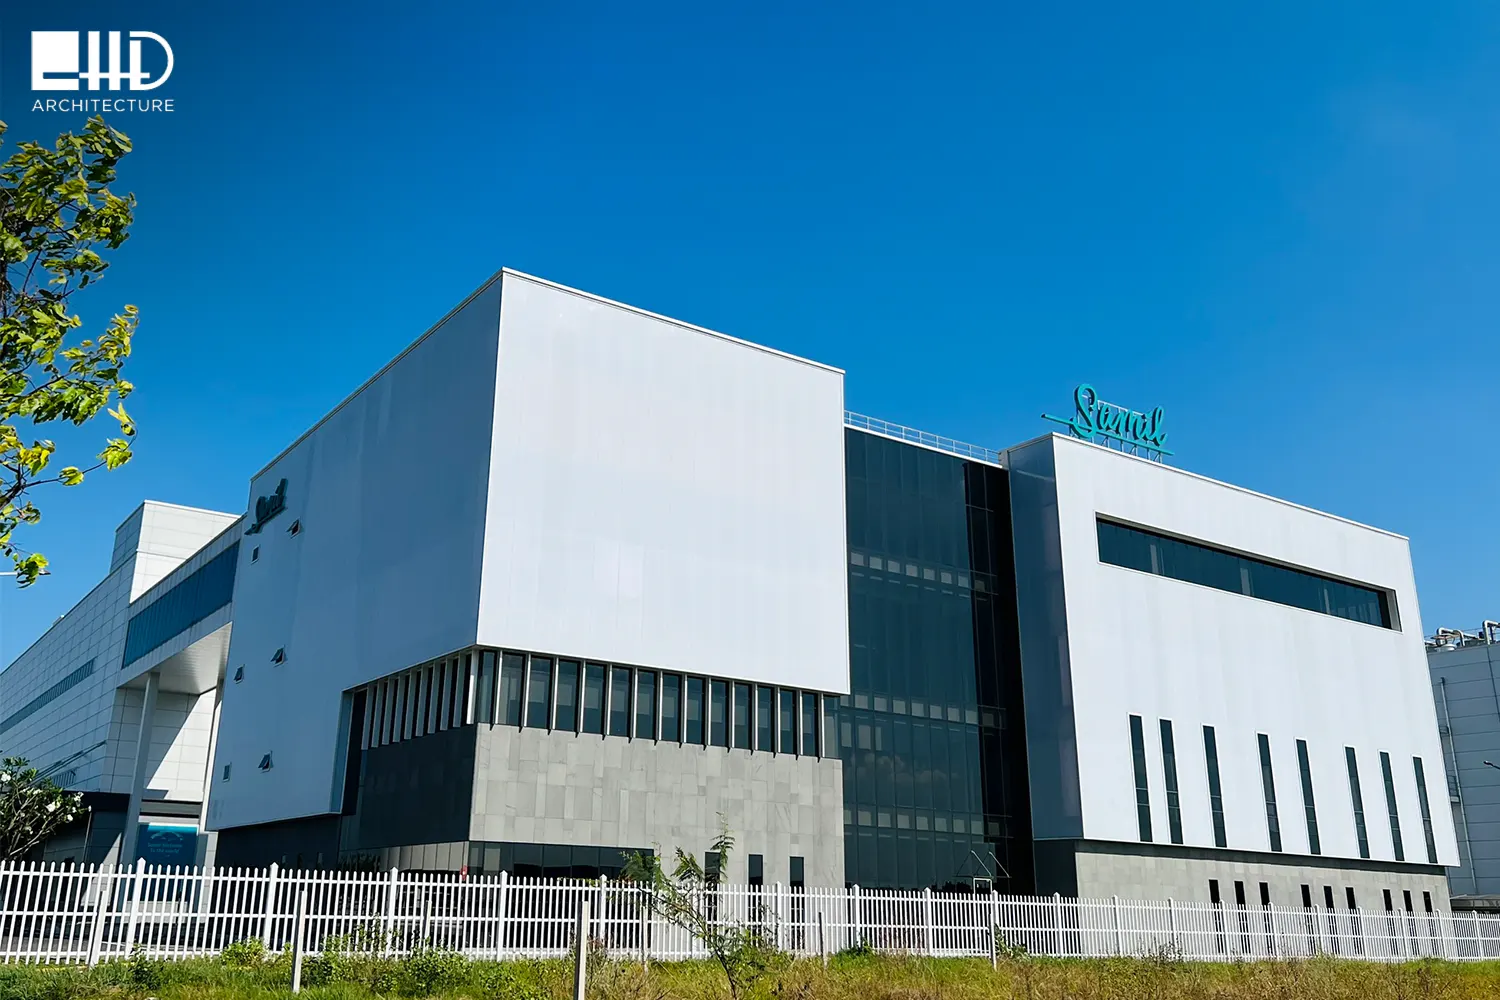
Climate Performance
Architectural systems that modulate solar radiation, airflow, privacy and rain penetration as part of the building façade.
Performance Intent
HDA approaches climate-responsive façades through system geometry, support conditions, interfaces, environmental loads and installation sequence. The material is one component within a larger building-envelope response.
Technical Considerations
Match blade orientation and spacing to exposure.
Quantify airflow rather than relying on appearance.
Coordinate ventilation demand and system resistance.
Assess weather exposure and louvre classification.
Integrate screening with functional airflow.
Resolve frames, support steel and perimeter seals.
Typical Applications
Internationally developed technology supported in Vietnam through HDA technical consultation, project coordination and installation guidance.
View Technology PartnerTechnical enquiry
 ▼
▼
